
$10,500,000
11387 E Hideaway Lane 1861
Scottsdale, Arizona 85255
5
6
6,282
Scottsdale, Arizona 85255
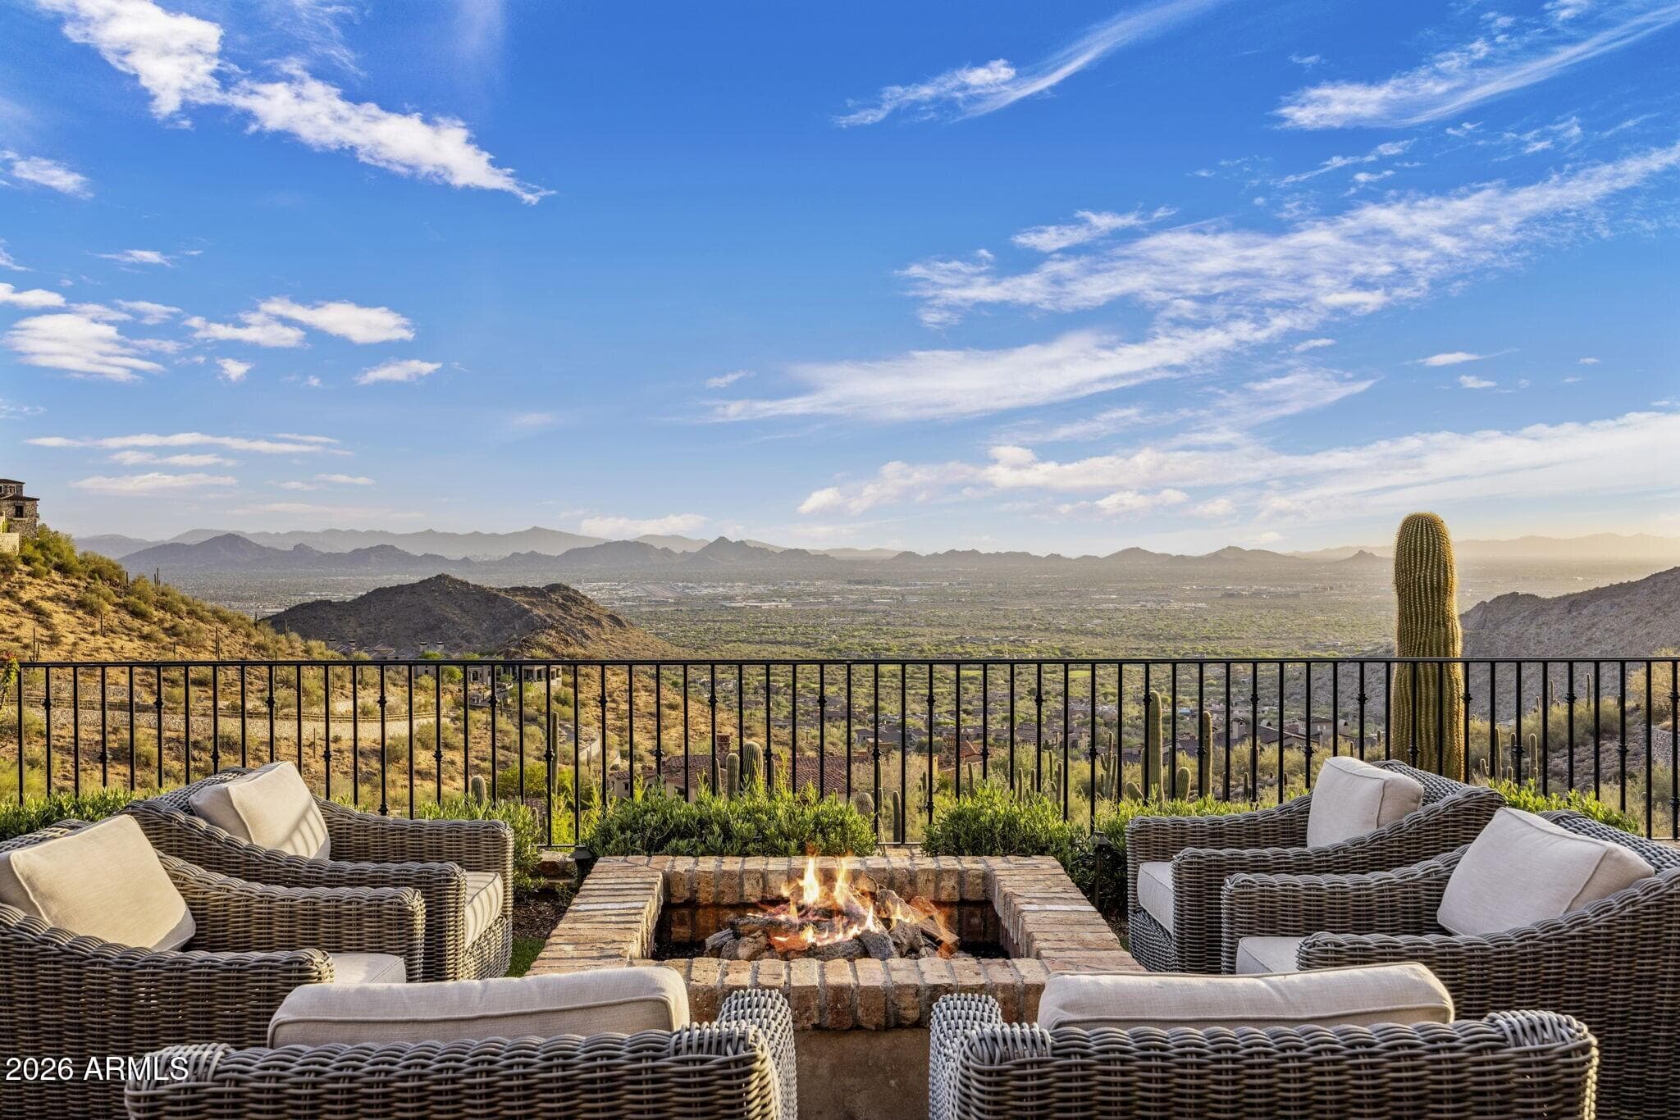
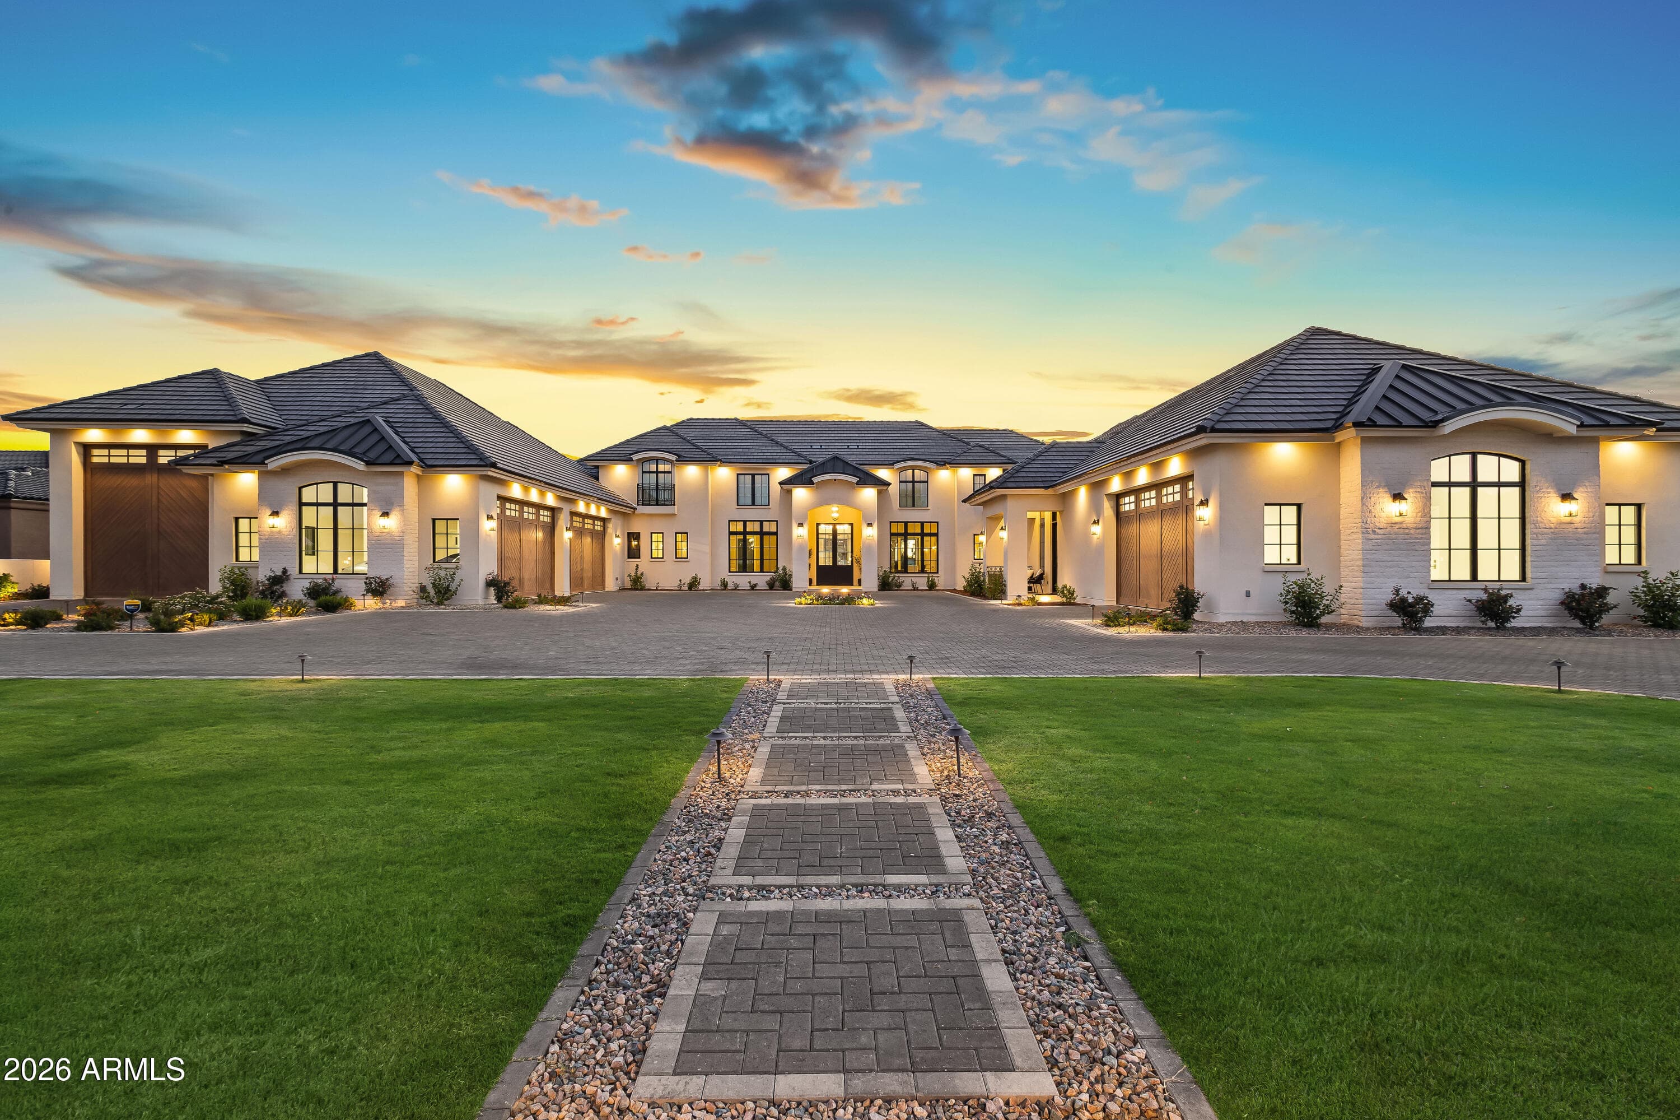
Set on 2.4 acres within an intimate 9-home gated enclave in North Scottsdale, this custom contemporary estate is already underway with completion expected in 2027. Designed by renowned PHX Architecture for refined single-level living, and interior design by reThink Interiors, the 7,626 SF residence captures sweeping views of the Mazatzal, McDowell, Troon and Four Peaks ranges, plus Toms Thumb. The plan offers 6 bedrooms, 8 baths, soaring ceilings, floor-to-ceiling glass, ensuite bedrooms with walk-in closets, private office, flex room, butlers pantry/back kitchen, storage pantry, laundry room and attached 3-car garage. Outdoor living includes a heated pool and spa, multiple gathering areas and 3 gas fireplaces. Detached 2-car garage plus a 555 SF guest house or gym.
Pre-filled with current rates and local property tax — adjust any field to see your actual monthly cost.
Estimate only — actual payment depends on credit, lender, and taxes/insurance verified at close. Not a loan offer.


Listing data provided by Arizona Regional Multiple Listing Service (ARMLS). IDX information is provided exclusively for consumers' personal, non-commercial use and may not be used for any purpose other than to identify prospective properties consumers may be interested in purchasing. All information deemed reliable but not guaranteed and should be independently verified.